I was away for a bit early this month hence the late update.
Some random stuff:
Boutique agreed to extend our fixed price until January, so let's home my land developer is on time!
Developer sent me updated land engineering plan which is quite different from the original that I sent to Boutique. So now waiting from Boutique to confirm that this is all ok before we proceed with building contract. The contract said that large discrepancies of site cost will cause variation, so I rather have this confirmed and sorted now! Technically the new engineering has less slope and less fill, so I'd be very surprised if the site cost be negatively affected. If anything it should be cheaper.
Apart from that, someone sent me photo of stage 1 progress which is looking pretty good, though their title is going to be late by about a month.
Thursday, 21 April 2016

Tuesday, 22 March 2016
OOT - Other house plans and similar house plans I like
We are still waiting news from Boutique -_-
So in the meantime, I'm doing window shopping for other house plans :)
I grew up in two storey houses. Our block is rear facing North East, so it is actually best for plans with living room and big windows at the back - pretty much most two level houses.
The plans I like are the ones that's not too big - I will never get why each bedroom need an ensuite. I also try to keep main bedroom on the ground floor when possible as we have a small dog.
Emporio ER428 - Mainvue
Base prices - looks like $2K increase every 2-3 months or so
Dimension 18.48m x 11.75m
Floor size 34.86sq / 323.9m2
Fits our land perfectly, allows for bigger backyard and pool :)
I also like the small pillar to the alfresco, i.e. more open plan feeling.
Airlie 33 Master on Ground - Boutique Homes
Base price:
Dimension 19.55m x 11.39m
Floor size 306.96m²/33.04sq
Similar floor plan to Emporio. I like the option to keep master bed on ground floor. Sliding door to alfresco has big pillar - this will be costly to remove.
note: Ground floor ensuite - that toilet need to be moved to the other side.
Caesar - Henley
Base price:
Sienna 24 - Arden Homes
Base prices:
Dimension 24.60m x 11.3m
Floor size 24.2 squares
 Thinner and longer than St Tropez 25. I like the idea of sun court on the side. With the width, I can add a pool nicely right next to the sun court. The positioning makes the pool more accessible, and visible from the kitchen :)
Ivory IV432 - Mainvue
Base prices:
Dimension 24.88 x 12.59
Floor size 28.86sq / 268.1m2

This ivory is a 3 bedroom house - though you can change that Theatre into another bed. Dimension is bigger than St Tropez 25 which means each room is bigger.
So in the meantime, I'm doing window shopping for other house plans :)
Two storey houses
I grew up in two storey houses. Our block is rear facing North East, so it is actually best for plans with living room and big windows at the back - pretty much most two level houses.
The plans I like are the ones that's not too big - I will never get why each bedroom need an ensuite. I also try to keep main bedroom on the ground floor when possible as we have a small dog.
Emporio ER428 - Mainvue
Base prices - looks like $2K increase every 2-3 months or so
- 21 Mar 2016 $277,900
- 5 Mar 2016 $275,900
- 12 Mar 2015 $263,900
Dimension 18.48m x 11.75m
Floor size 34.86sq / 323.9m2
Fits our land perfectly, allows for bigger backyard and pool :)
I also like the small pillar to the alfresco, i.e. more open plan feeling.
| Ground floor |
| First floor |
Airlie 33 Master on Ground - Boutique Homes
Base price:
- 21 Mar 2016 $284,900
Dimension 19.55m x 11.39m
Floor size 306.96m²/33.04sq
Similar floor plan to Emporio. I like the option to keep master bed on ground floor. Sliding door to alfresco has big pillar - this will be costly to remove.
note: Ground floor ensuite - that toilet need to be moved to the other side.
 |
| Ground floor - master on ground option |
 |
| First floor |
Caesar - Henley
Base price:
- 21 Mar 2016 $229900
Dimension 17.7m x 10.67m
Floor size 29.63sq /275.3sqm
Smallest of the 3 - the most basic in terms of inclusions


One storey houses
Sienna 24 - Arden Homes
Base prices:
- Mar 2016 $222,900 - they do have a better inclusions on some aspects
Dimension 24.60m x 11.3m
Floor size 24.2 squares
Ivory IV432 - Mainvue
Base prices:
- 23 Mar 2016 $212,900
- 11 Mar 2015 $199,900
Dimension 24.88 x 12.59
Floor size 28.86sq / 268.1m2
This ivory is a 3 bedroom house - though you can change that Theatre into another bed. Dimension is bigger than St Tropez 25 which means each room is bigger.
Friday, 11 March 2016
OOT - Do you customise your floorplans?
Some out of topic post :)
When I 'shop' for a builder and houseplan, I usually find that the smaller version of the floorplan is more efficient in design when compared to the larger size.
Larger size usually come with more luxuries - bigger room, bigger kitchen, bigger all. But sometimes it also come with larger hallway, some unused nook, walk in laundry (that not everyone need), etc.
Below is some of the changes that I might make if I choose other (smaller) Boutique plans - Oslo 24, Marseille 26 and Barcelona 22.
Note: I try to remove unused hallways and nooks doesn't mean it's a good/ better house plan ;)
Do you customise your floorplans?
When I 'shop' for a builder and houseplan, I usually find that the smaller version of the floorplan is more efficient in design when compared to the larger size.
Larger size usually come with more luxuries - bigger room, bigger kitchen, bigger all. But sometimes it also come with larger hallway, some unused nook, walk in laundry (that not everyone need), etc.
Below is some of the changes that I might make if I choose other (smaller) Boutique plans - Oslo 24, Marseille 26 and Barcelona 22.
Note: I try to remove unused hallways and nooks doesn't mean it's a good/ better house plan ;)
 |
| Barcelona 22 - Standard come with 3 bed and no alfresco Changes - I'd like to see the kitchen on the otherside with window splashback. Add e-zone and also add full size alfresco at the back. |

 |
| Marseille 26 |

 |
| Oslo 24 - rear bedroom version and standard version |

Do you customise your floorplans?
Just hanging around and doing this waiting game...
Really prefer not to redo all these :(
We have our colour selection new pricing from our lovely pre-start consultant. From what I can see, the upgrades are at least 25% more expensive than the old price. Plus items that were standard were no longer standard. We need to think hard and make list of the items to compare old and new - hoping to get the full picture next week, when our sales consultant is back. It's just a waiting game now, but some notes:
Adding all the items back in plus a promo - we will end up with similar pricing, maybe cheaper depends on pricing from the sales agent.
We have our colour selection new pricing from our lovely pre-start consultant. From what I can see, the upgrades are at least 25% more expensive than the old price. Plus items that were standard were no longer standard. We need to think hard and make list of the items to compare old and new - hoping to get the full picture next week, when our sales consultant is back. It's just a waiting game now, but some notes:
- Caoba and Cedar garage door - now $500 ish (was standard)
- ILVE Dishwasher - $1000 (was standard)
- Mail box - almost double the price
- 1020mm wide glass sliding door - increase by 25% despite it's a lower door (2040 height instead of 2340)
- Ensuite frame upgrade from Euro Crystaltec Range to Crystaltec range - $360
- All full wall tiling to wet area - increase by about 40% in price, plus most Cat 3 tiles are now in Cat 4.
- Brick Cat 3 - increase by approx. 20%
Adding all the items back in plus a promo - we will end up with similar pricing, maybe cheaper depends on pricing from the sales agent.
Wednesday, 2 March 2016
Quick Update - Land Delay
So.
The old land developer sold our estate to a bigger developer. Our land is now... at least 6 months late with title around November.
We're in predicament as Boutique will only hold the price until early November.
We can either risk the land going even later and pay $800 for every month it's late, or redo the PwC (We haven't signed building contract) and redo and reprice EVERYTHING. Our sales person is on holiday in Bali, and I'm waiting for latest colour pricing to weight things up.
Will keep you updated on how it goes.
The old land developer sold our estate to a bigger developer. Our land is now... at least 6 months late with title around November.
We're in predicament as Boutique will only hold the price until early November.
We can either risk the land going even later and pay $800 for every month it's late, or redo the PwC (We haven't signed building contract) and redo and reprice EVERYTHING. Our sales person is on holiday in Bali, and I'm waiting for latest colour pricing to weight things up.
Will keep you updated on how it goes.
Monday, 22 February 2016
Land... nothing much!
This was the land estate early this month... there was nothing! I hope it gets somewhere real soon


Tuesday, 16 February 2016
The Upgrade Prices
When I’m reading everyone’s build blog, I always try to look
for the upgrade prices. It’s useful for budgeting, and also save me some embarrassment
of asking and not being able to afford it. I did say “it’s out of our
budget” … a lot… :-|
I thought I will give you some indications for the upgrade
cost. It will be
different for each house plan and I did’t put the exact dollar in, just rounded
number. I didn't choose most of the upgrades below. The below is general and old price, way before Boutique includes their base price on the website. Many of the items also need to be requested specifically for your house plan, e.g. double glazing cost really depends on the window size, bathroom/ ensuite tiling will depends on the size of the actual bathroom, etc.
UPGRADES
Ceiling height to 2700mm - $3600
Square set cornices - $1500
Electric
Refer to this post
Upgrade to 3 phase power - $1400
Room
Window to sliding door - $500 each (excluding double glazing)
Double glazing - expect about $500-$700 per window depending on size
Heating/ Cooling
Refrigerated cooling - $13000
Upgrade to 5 star ducted heating from 3 star - $1500
Facade
Modern, Viva and Metro - Standard
Contempo, Luxe and Vogue - $4500
Eden - $13,500
Roof
To metal roof - $1600
Cat 4 roof tiles - $2000
Brick
Cat 2 - $750
Cat 3 - $1100
Cat 5 - $4500
Cat 16 - $31000
Off white mortar - $800
Doors
Cavity sliding in lieu of standard - $300
Add a cavity sliding - $650
Upgrade door to Hume LIN1 - $650
Flooring
Main Flooring Cat 2 - $620
Main Flooring Cat 3 - $1,450
St Tropez 28 Display Floor Tiles - $5500
Laminate flooring cat 1 in lieu of carpet to master bed - $550
Laminate flooring cat 1 in lieu of carpet in hallway - $250
Ensuite Floor and Wall Cat 2 - $200
Ensuite Floor and Wall Cat 3 - $500
Bathroom Floor and Wall Cat 2 - $60
Bathroom Floor and Wall Cat 3 - $400
WC Floor Cat 2 - $20
WC Floor Cat 3 - $55
Laundry Floor and Wall Cat 2 - $80
Laundry Floor and Wall Cat 3 - $170
Caesarstone Benchtops
Cat 1 – Standard inclusions
Cat 2
- Kitchen - $250
- Bathroom - $30
- Ensuite - $60
Cat 3
- Kitchen - $700
- Bathroom - $80
- Ensuite - $180
Cat 4 – I didn’t ask
Shelves
Melamine Matt Shelves - Standard
Kitchen Sheen - $350
Kitchen Gloss - $900
Bathroom Sheen - $60
Bathroom Gloss - $200
Ensuite Sheen - $120
Ensuite Gloss - $500
Tapwares (some of
these are not available in showroom – I requested pricing for some specific items)
- Caroma Luna W/F Toilet - $790
- Stylus Dorado W/F toilet - $500
- Stylus Banksia W/F toilet - $250
- Caroma Track Inset Basin - $190
- Caroma Orbis inset Basin - $15
- Caroma Basa 520mm wide inset basins - $255
- Dorf Villa Basin Mixer - $120
- Dorf Viridian Wall Mixer - $110
- Dorf Viridian Basin Mixer - $20
- Caroma Quatro Basin Mixer - $80
- Caroma Leda Above Counter Basin in lieu of standard - $60
- Caroma Cube 320 - $200
- Caroma Liano 430 - $550
- Caroma Leda Inset Basin in lieu of standard - $100
- Cirrus Basin Mixer in lieu of standard - $125
- Mystic Rail Shower in lieu of standard - $100
- Cardinal Mixer in lieu of standard - $190
- Caroma Liano Swivel Bath Outlet in lieu of standard - $95
- Sink in Montauk Display home – Caroma Contura Inset Basin $545 http://www.caroma.com.au/bathrooms/basins/contura/contura-530-solid-surface-inset-basin
Ensuite
Tiled niche - $500
Timber Look Tiles (was cat 4 now cat 5, so the upgrade price
would be more than the below)
- Ensuite Floor Only - $350
- Ensuite Wall Only - $420
Ensuite full wall tiling
- Cat 1 – $1100
- Cat 2 – $1400
- Cat 3 - $1650
- Cat 4 – $1900
- Cat 5 - didn't ask
Bathroom
Shower niche - $300
Full wall tiling
- Cat 1 – $1150
- Cat 2 – $1400
- Cat 3 - $1700
- Cat 4 – 1950
Kitchen
Glass splashback - $1000
Mirror splashback – was $1000 (when the Glass splashback was
a standard)
RAVINE shelf (Evolution Range) upgrade base and overhead
cabinetry - $1,500
THERMOLAMINATED shelf (Evolution Range) upgrade base and
overhead cabinetry - $2,200
Bevel Edge Option in lieu of handles - $30 per drawer
Soft close to all doors and drawers - $1300
Monday, 8 February 2016
Colour Selections and Electrical Appointment
Start of the day
We woke up at 4am to catch the early flights. We arrived at 8.15am and I was feeling deflated after I found out Boutique Homes has change their pricing and their new base price (now listed on the website) is approx. +$10K less than our current one. That, and the fact that new customers get another $8,000 worth of bonus - either a luxury kitchen pack or higher ceiling (I WANTED THIS!).The colour appointment started with lengthy conversation on what have changed in the new plan, and why we are paying a LOT more when we signed up earlier. Some of the changes:
- 6 star energy rating - only for BEST orientation (old version include ALL orientation). This look like a small details if you have North facing block, but could be an unknown cost if you have the most inefficient house plan. Double glazing is expensive and from memory, they will add approx. $1200 provisions for this in the new plan.
- Bushfire provisions - this will increase by approx. $2000 (old plan at $5490) fly screen was no longer a standard inclusion.
- Fly screen - no longer standard. You will need to add this yourself - from what I read in forum, will cost about $1000 for standard nylon mesh
- Insulation - they downgrade the insulation quality (thought I didn't see the difference in writing). It will affect the 6 star rating assessment
- Dishwasher and Microwave no longer included - if I exclude these from the old plan, it's about $900 back. Or if downgrade to Westinghouse, approx. $600 back
- Glass splashback no longer standard inclusions, only tiles - if I exclude this from old plan, it's approx. $1000 back.
- Tiles are no longer included for main area - not a big issue for those who choose laminate options
- Standard laminate flooring - reduced to 3 options (was about 10 choices - the Rustic range and Nordic range)
- Standard carpet choices - reduced to about 5 (was about 9 choices)
- Standard cat 1 tiles are reduced - most tiles in cat 3 are now in cat 4, cat 4 in cat 5 etc
- Garage - The wood colour (Caoba and Cedar) are no longer standard
- Bathroom are now framed on pivot doors (they're ugly) - cost about $500 to make it frameless on pivot
- ILVE appliances - now the lowest of the ILVE range. It used to be the highest of the range. This is no big deal unless you're a big cook. you can also choose to downgrade to Westinghouse
- Internal door - reduced to 2040 (was 2340mm high) - again no big deal
We have decided to stay with our current PwC due to the unknown cost for 6 star energy rating. Still not sure if all of these worth +$10K but I reckon I can shave cost on selection if need be.
Colour Selection
Our current choices - not the best pics as I forgot my camera :-\Tapwares selection is covered in the previous post :)
 |
| The full selection |
 |
| Pompeii for coloured concrete driveway |
 |
| Hakea door handles - matt silver for internal, gloss for entrace |
 |
| Kitchen handles - the largest one (1534223) bathroom is the smaller one (1534217) |
 |
| External selection Roof - Gunmetal Gutter - Basal to match the roof Downpipe - Off white to hide it Front door - Off white Window frame - Silver Brick - Praline (Cat 3) Render - Flooded Gum Garage - Caoba Mediterranian Profile |
 |
| Laminate flooring - the lighter colour (Rustic Stone) - this is no longer Standard in the new pricing Can only find the UK website for listing of the Bolero laminates https://www.woodfloorsbrighton.co.uk/product/bolero-rustic-stone/ |
 |
| Kitchen selection Top cabinet - Grey sheen Bottom cabinet - Polar white sheen Benchtop - Alpine Mist |
 |
| Ensuite tiles - Category 2 Tiles - Full Tile option Wall tiles - Dolomite Sand 300x600 Floor tiles (this will go up to one wall) - Dolomite Ash 300x600 |
 |
| Bathroom tiles - Category 3 Tile - Full tile options Grey Matt Porcelain 300 x 600 It's category 4 on new pricing (but still category 3 for my option) |
 |
| Stylus Banksia Upgrade |
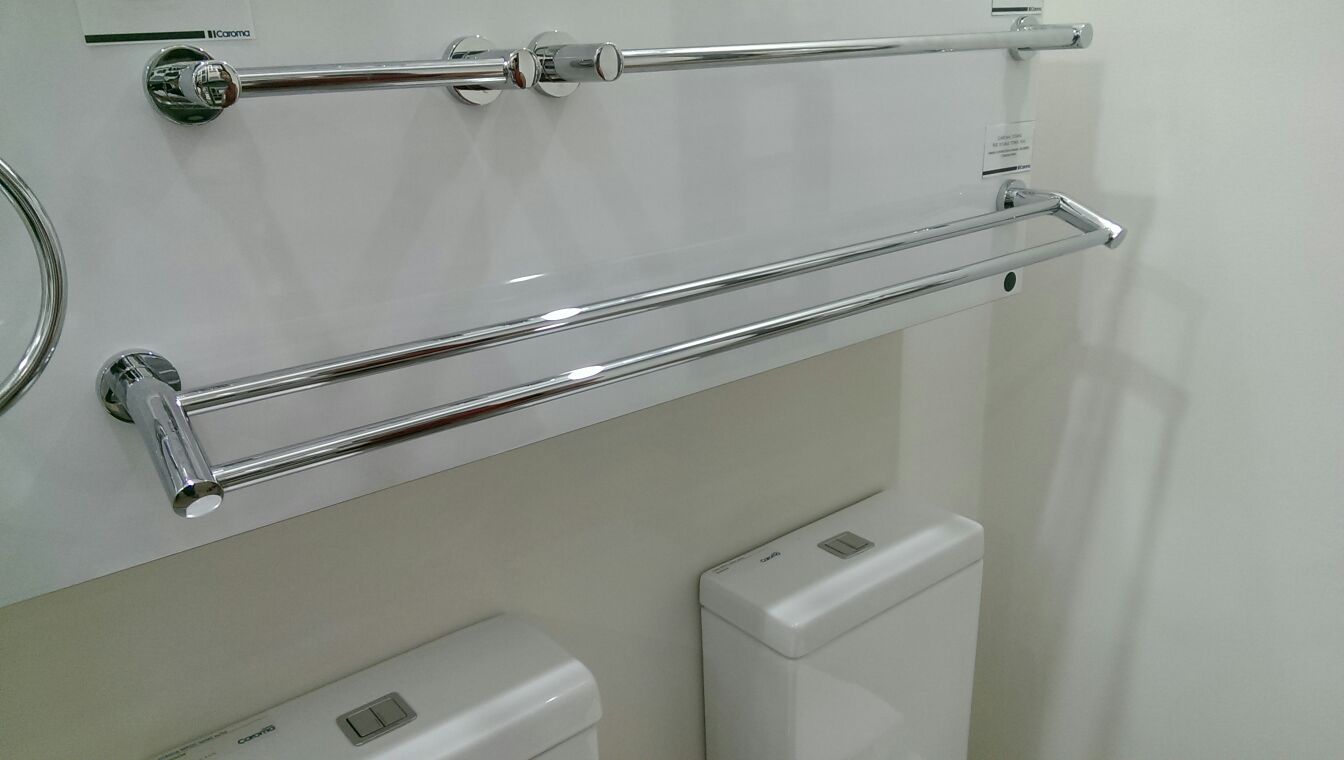 |
| Cosmo 900mm double rail (600mm for bathroom as 900mm won't fit) |
 |
| My carpet selection is the very left one. The grey one on the right no longer standard in new pricing. |
 |
| Gunmetal roof (middle) |
 |
| Laminate Floor options - no longer standard in new pricing. |
 |
| Cat 2 tiles - Dolomite range |
 |
| Ensuite colour - the very bottom one |
 |
| Ensuite rail - Matt Silver (middle) |
 |
| Carrara Bianco for kitchen splashback - matching the marblish benchtop |
 |
| Ensuite and Bathroom vanity - Polytec Cherry Matt and Caesarstone Frosty Carrina |
 |
| Example of wood looking tiles - I didn't choose this because it will look weird next to the laminate flooring |
Electrical Appointment
The computer system were on maintenance, so we do this manually.- Oranges - light battens - there's probably about 38 of them
- Blue - power points - need to count this
- Orange TB - 2 Fluorescent lights for garage
- Four Flood lights
- Yellow - Enforced battens
- Opted for surge protector
- Two weatherproof power points


Monday, 1 February 2016
Polytec cabinet colour samples
Finally got some samples arrived on the mail :)
Ordered the maximum samples from Polytec, mainly on their lighter range colours - Oak and Walnut.
 |
| Ravine Bleached Walnut |
 |
| Ravine Soft Walnut |
 |
| Marni Lini Matt |
 |
| Washed Oak Matt |
 |
| Not a good pic, but this is the few Matt Range. Very flat texture (i.e. no wood grains feel by touch) |
 |
| Actually, I quite like Marni Lini Gloss |
 |
| White Wood Matt |
 |
| Marni Lini Gloss |
 |
| Riga Salt Fine Grain - some texture |
 |
| Ravine Drifted Oak - it has texture |
 |
| Laminate - Ravine Bleached Walnut and Ravine Soft Walnut |
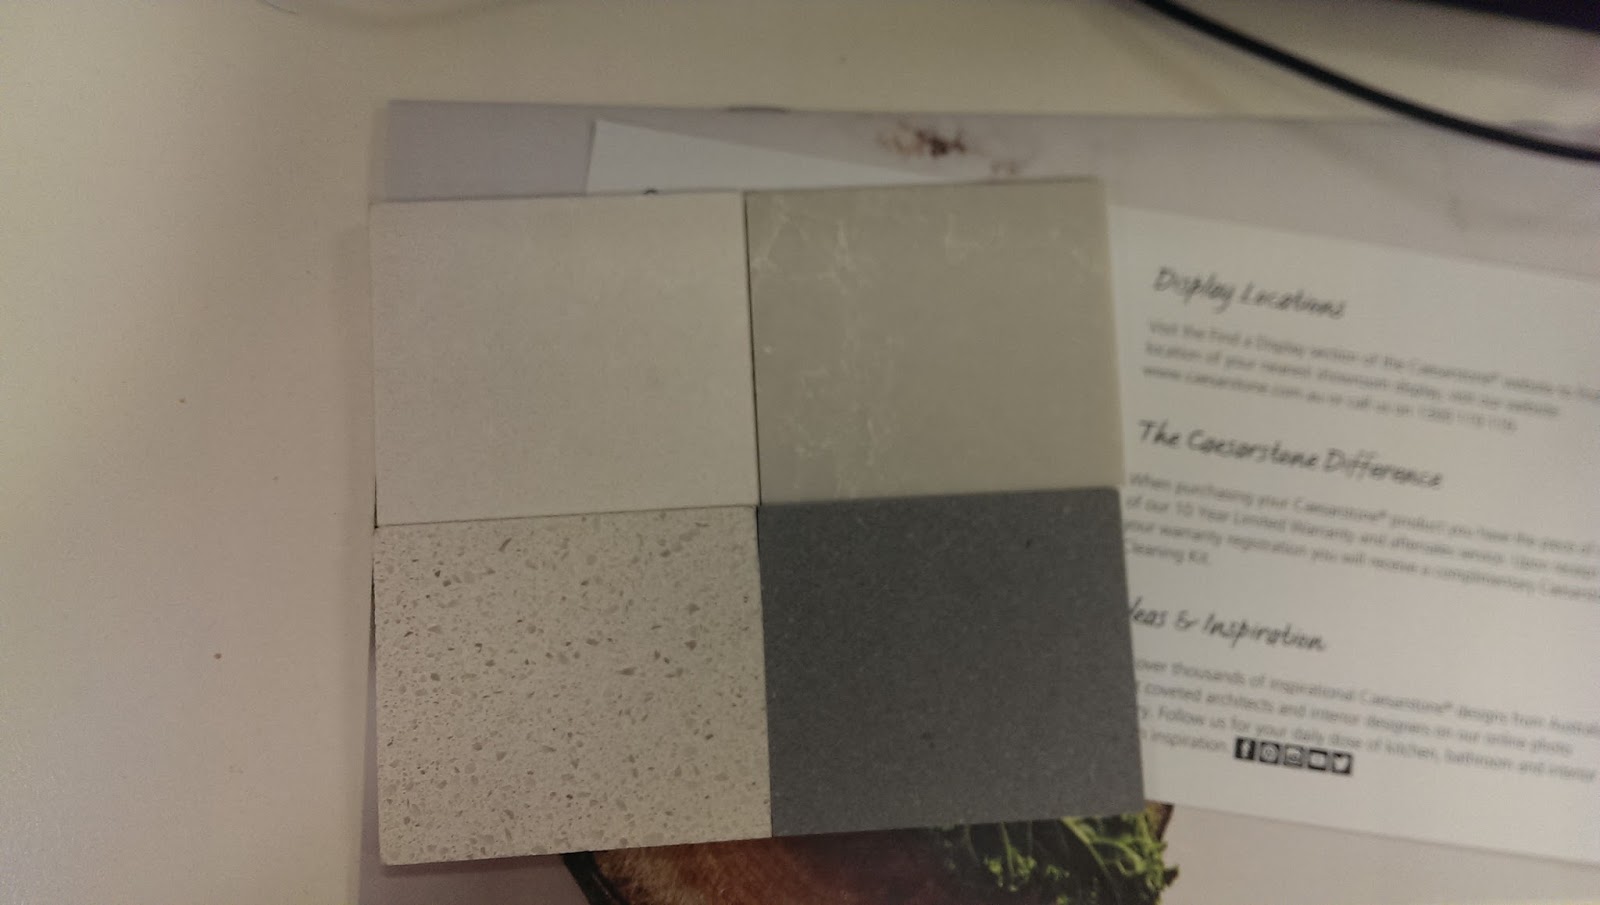 |
| Caesar stone samples from the mail. Can you guess the colour? ;) Top left - Organic White Top right - Alpine Mist Bottom left - White shimmer Bottom right - sleek concrete |
 |
| Another Caesarstones samples Top left - Dreamy Marvil Top right - Bianco Drift Bottom left - Frosty Carina Bottom right - London Grey |
Wednesday, 27 January 2016
Visiting Random Display Houses
I'm itching to see new houses, so we went to display house in our area. Definitely not the same as one in VIC (they are all different builders) but enough to give us a bit more ideas on what we likes and what we don't like.
Don't like:
Some random photos. I have about 300 photos but can't upload all of course.
Don't like:
- Not a fully tiled ensuite/ bathrooms. They can look unfinished. So back to drawing board and see our budget to fully tile at least the ensuite
- Small tiles especially on wet areas. Why do they spend nothing on area that's so much cheaper to upgrade?
- Extra glossy wood grain cabinets (scroll to see pic)
- Dark/ yellowish benchtop on bathroom and ensuite
- Large tiles
- Large shiny tiles
- Large shiny light coloured tiles :p
- Pool!
- Strategic use of mirrors. If you go to any display homes, look at where they put the mirrors - this is their tips on how to make the place feels bigger ;)
- Clean modern kitchen
Some random photos. I have about 300 photos but can't upload all of course.
 |
| Shiny! I like their mirror tricks along the bottom, making the place bigger |
 |
| Hubby likes this tile |
 |
| I like the round chairs... not very ergonomic though |
 |
| Landscaping ideas - but maybe not with loose stones |
 |
| Nice pendant lights |
 |
| An idea for not so plain toilet |
 |
| Tile colours |
 |
| Black kitchen - not my taste but nice to see example nevertheless |
 |
| Unique looking table :) |
 |
| Another wall ornament, making the place less empty |
 |
| More tile samples |
 |
| Kinda like this floor tiles |
 |
| Shiny wood pattern cabinets. Just not for me. |
 |
| Kitchen - Like this one. Nice and modern |
 |
| One display with pool on the backyard. Big YES |
 |
| Fully tiled pool with acrylic wall |
 |
| Nice neat landscaping next to pool |
 |
| The black benchtop and white silicon lining on basin - too apparent and not great |
 |
| Small fibreglass pool - the concrete ones above looks better I'd say |
Subscribe to:
Posts (Atom)